
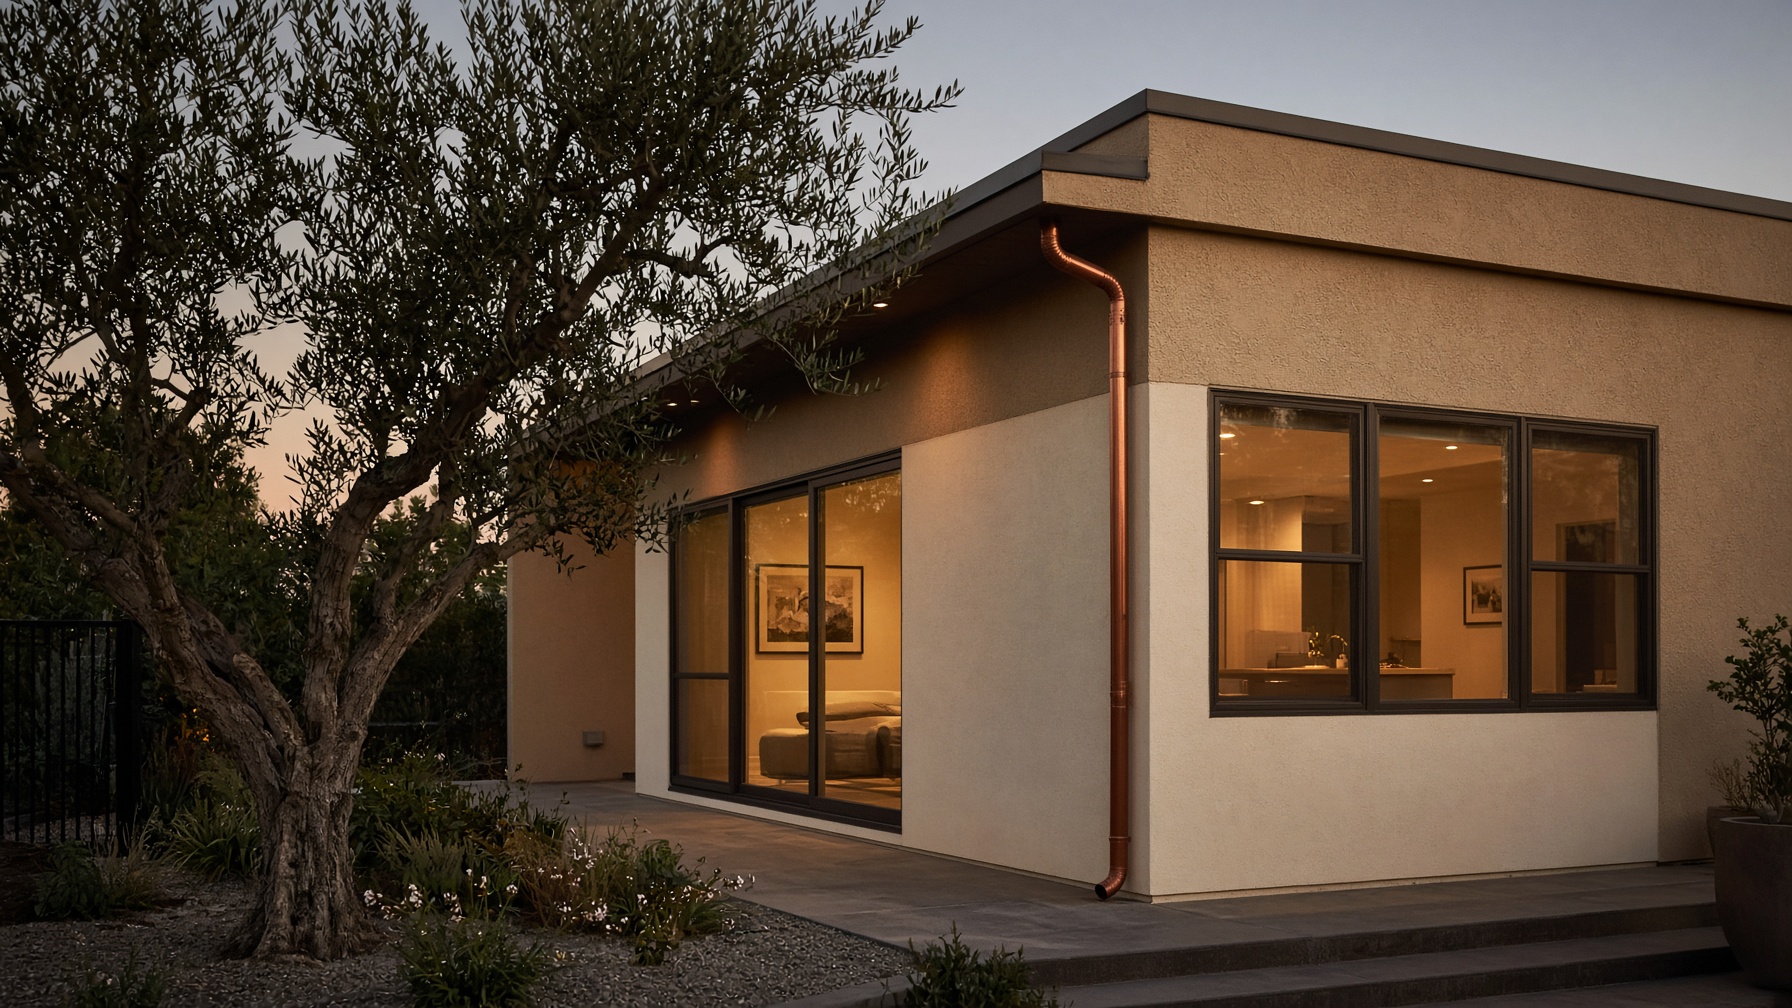
North Hills · 2025
Backyard ADU
Permitted ADU, full wet walls, kitchen and bath
Utility tie-in and inspection path locked before finishes. Built to rent, not just to photograph.
Projects
Flagship work across the Valley. Photography here is representative of the finish and construction language we specify — real job photos replace these as each project is released.
North Hills · 2025
Permitted ADU, full wet walls, kitchen and bath
Utility tie-in and inspection path locked before finishes. Built to rent, not just to photograph.
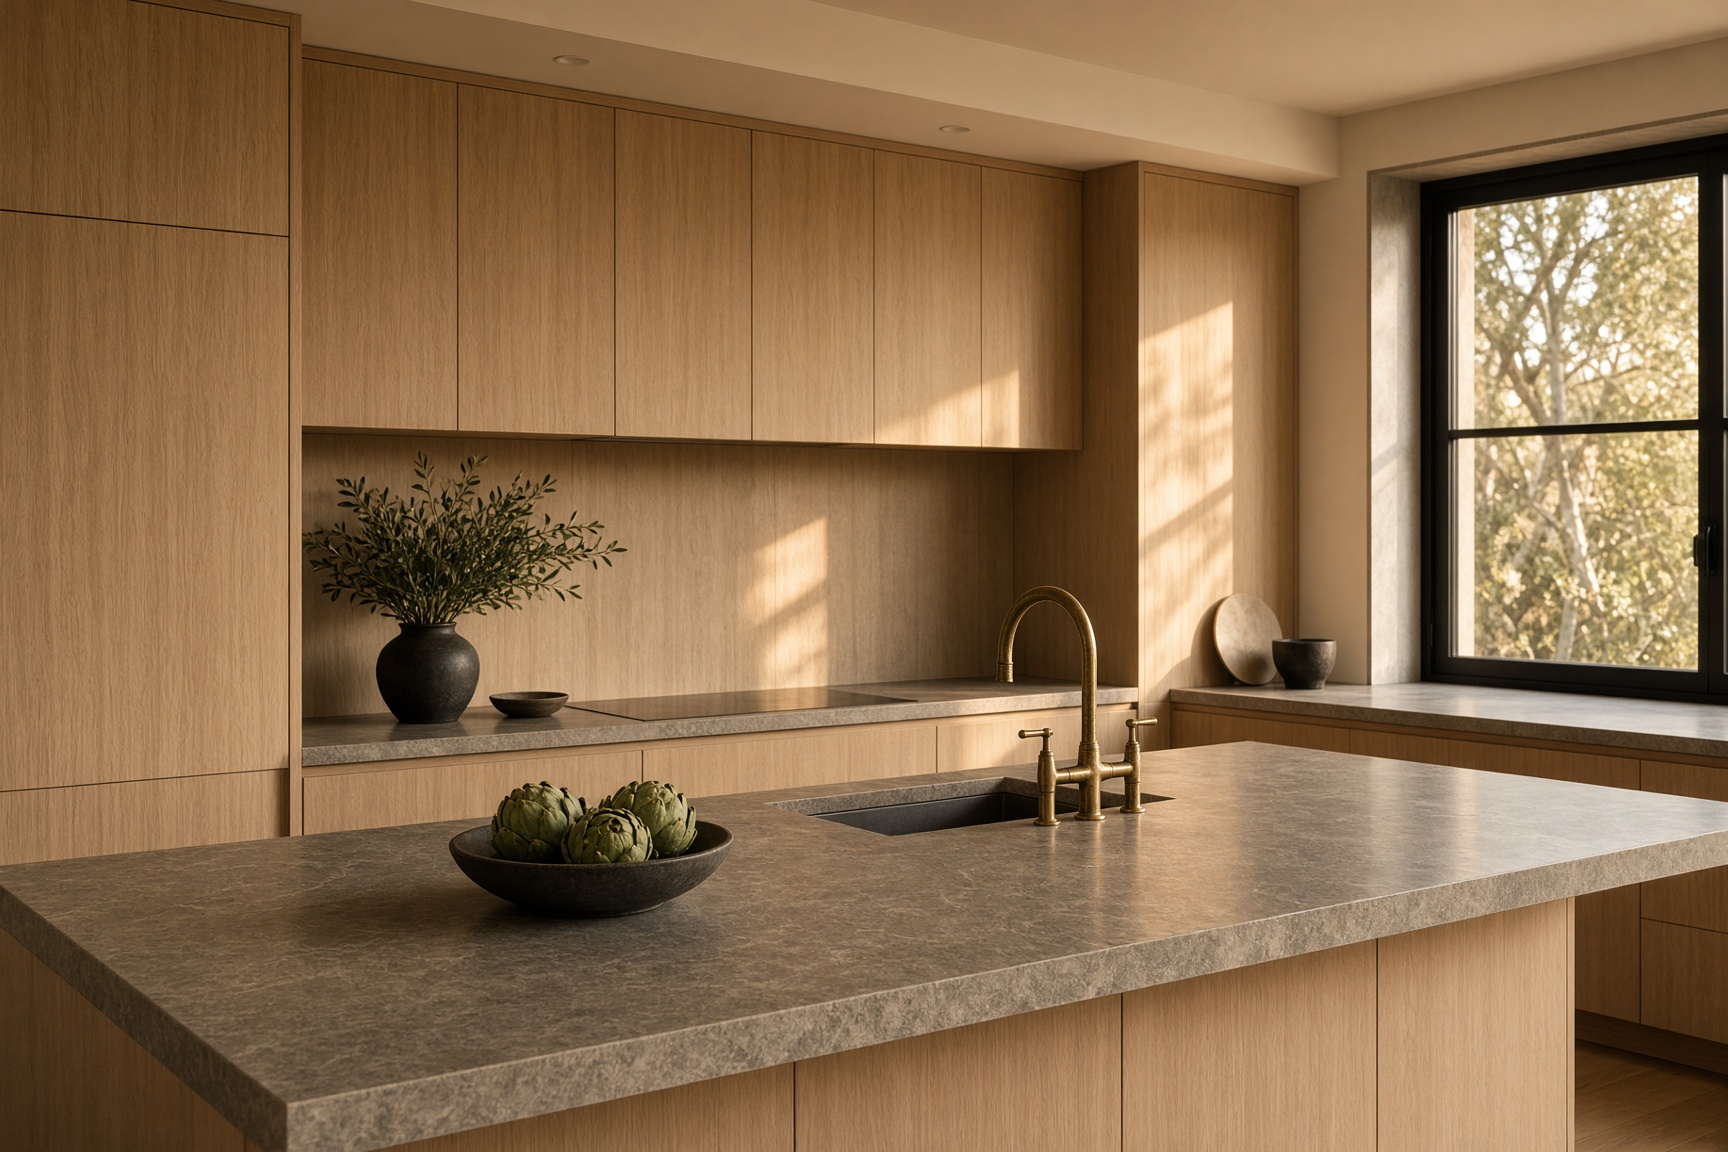
Sherman Oaks · 2025
Layout, millwork, island plumbing
Island sink and dishwasher decided before stone. No trap cut after fabrication.
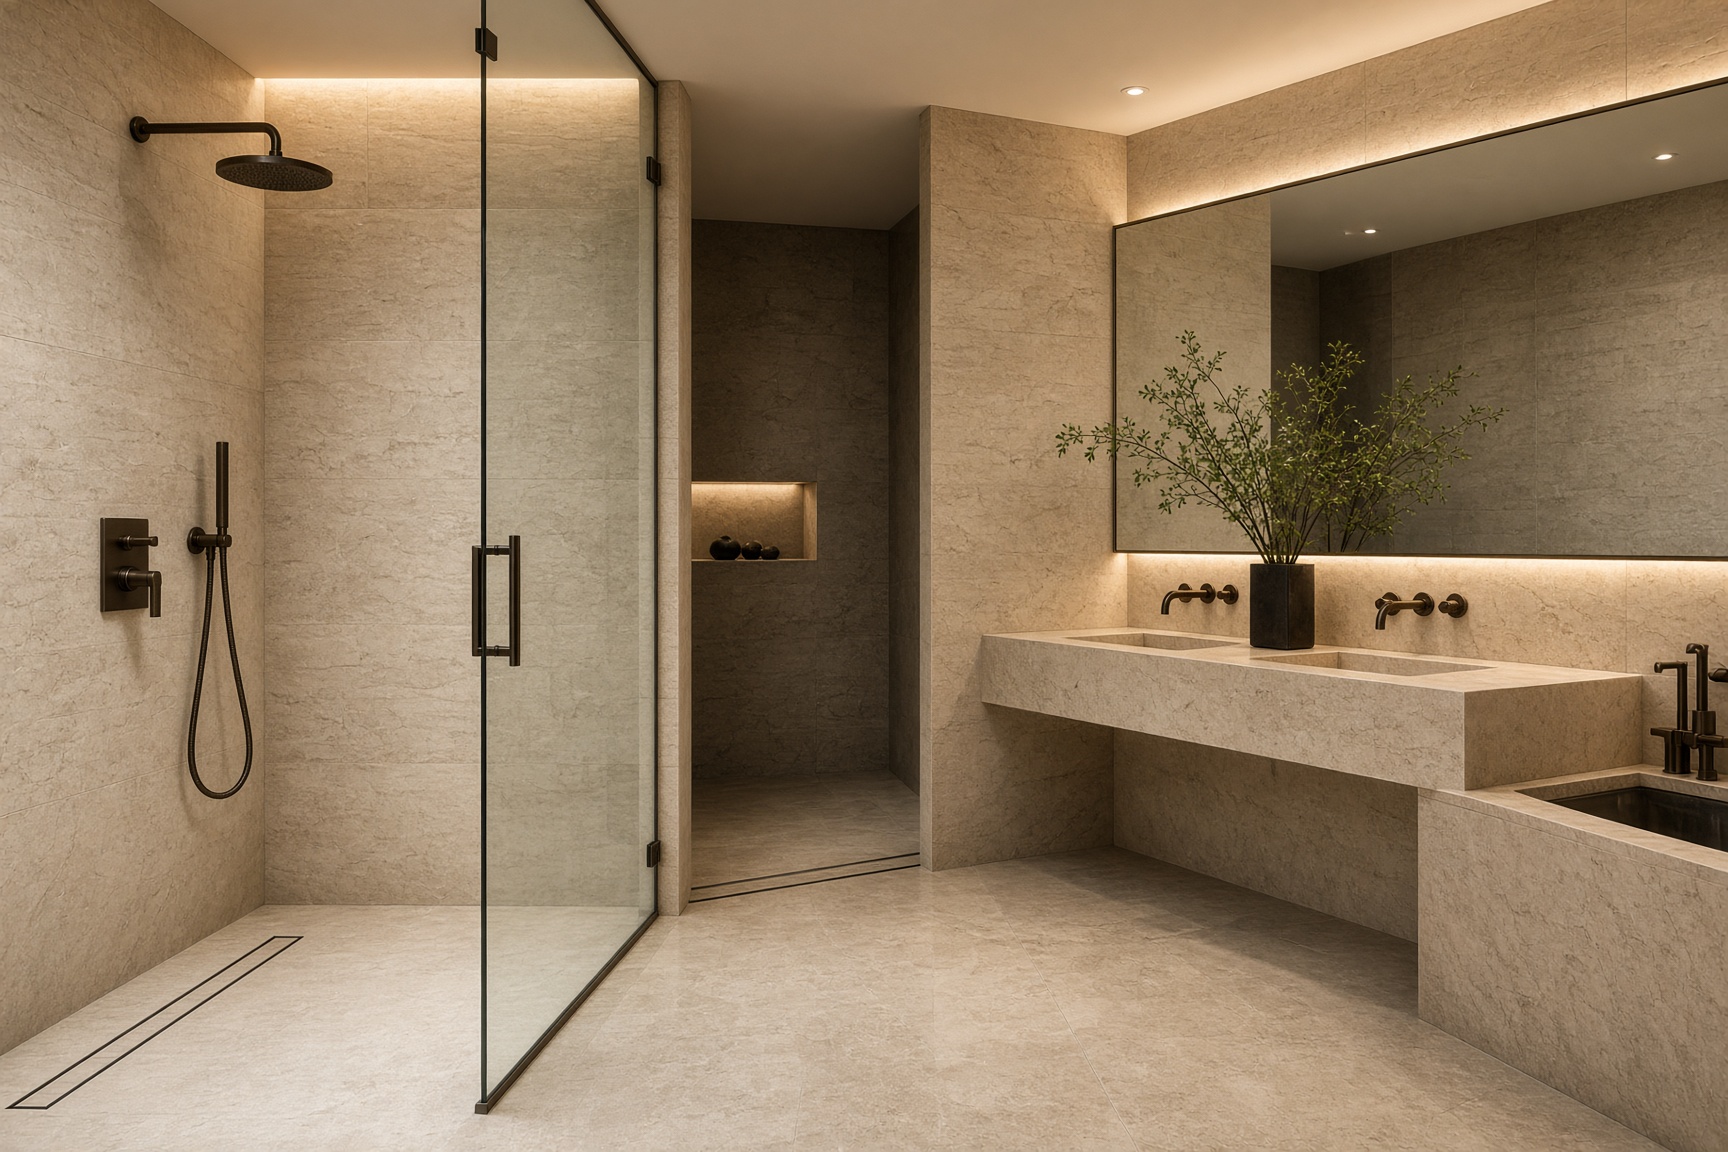
Encino · 2024
Waterproofing, tile, fixtures
Pan, niche, and penetrations treated as structure. Linear drain, limestone, bronze.
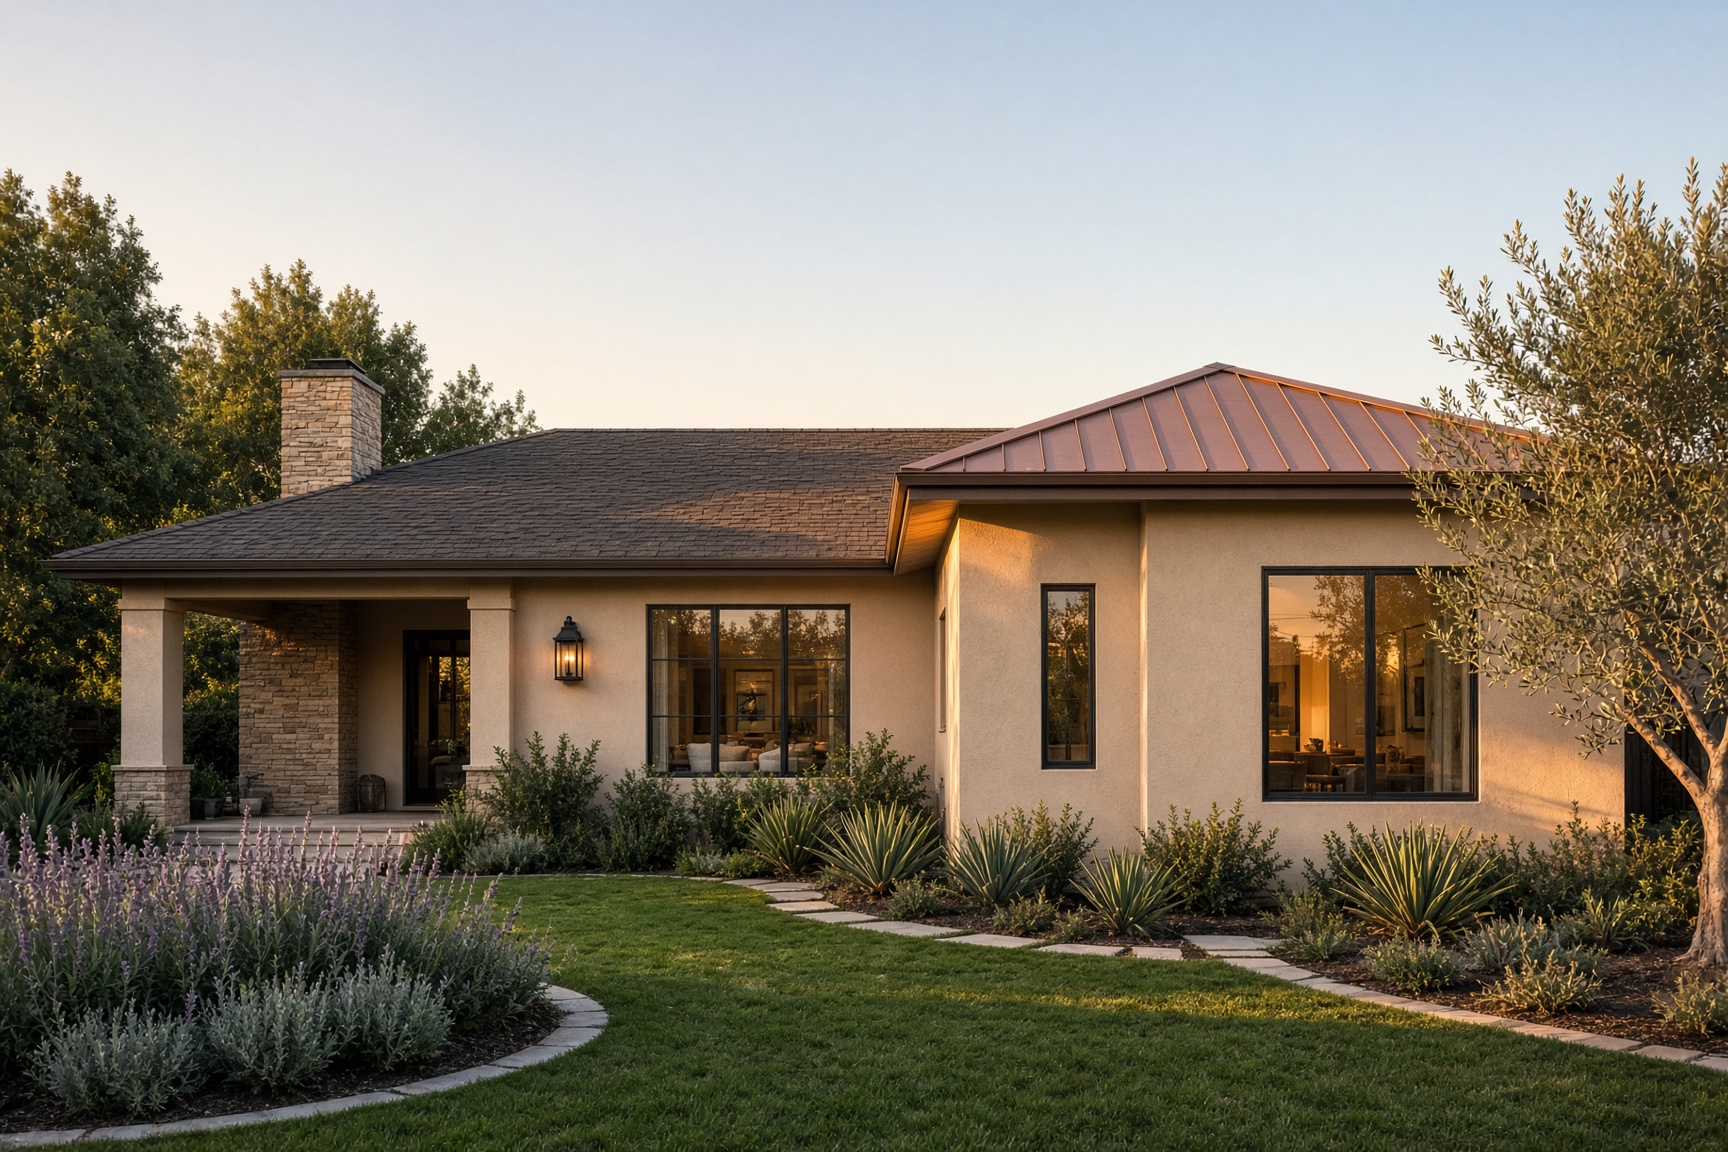
Van Nuys · 2024
New wing, matching stucco, new bath
Roof drainage and stack planned with the massing so the joint is not the leak.
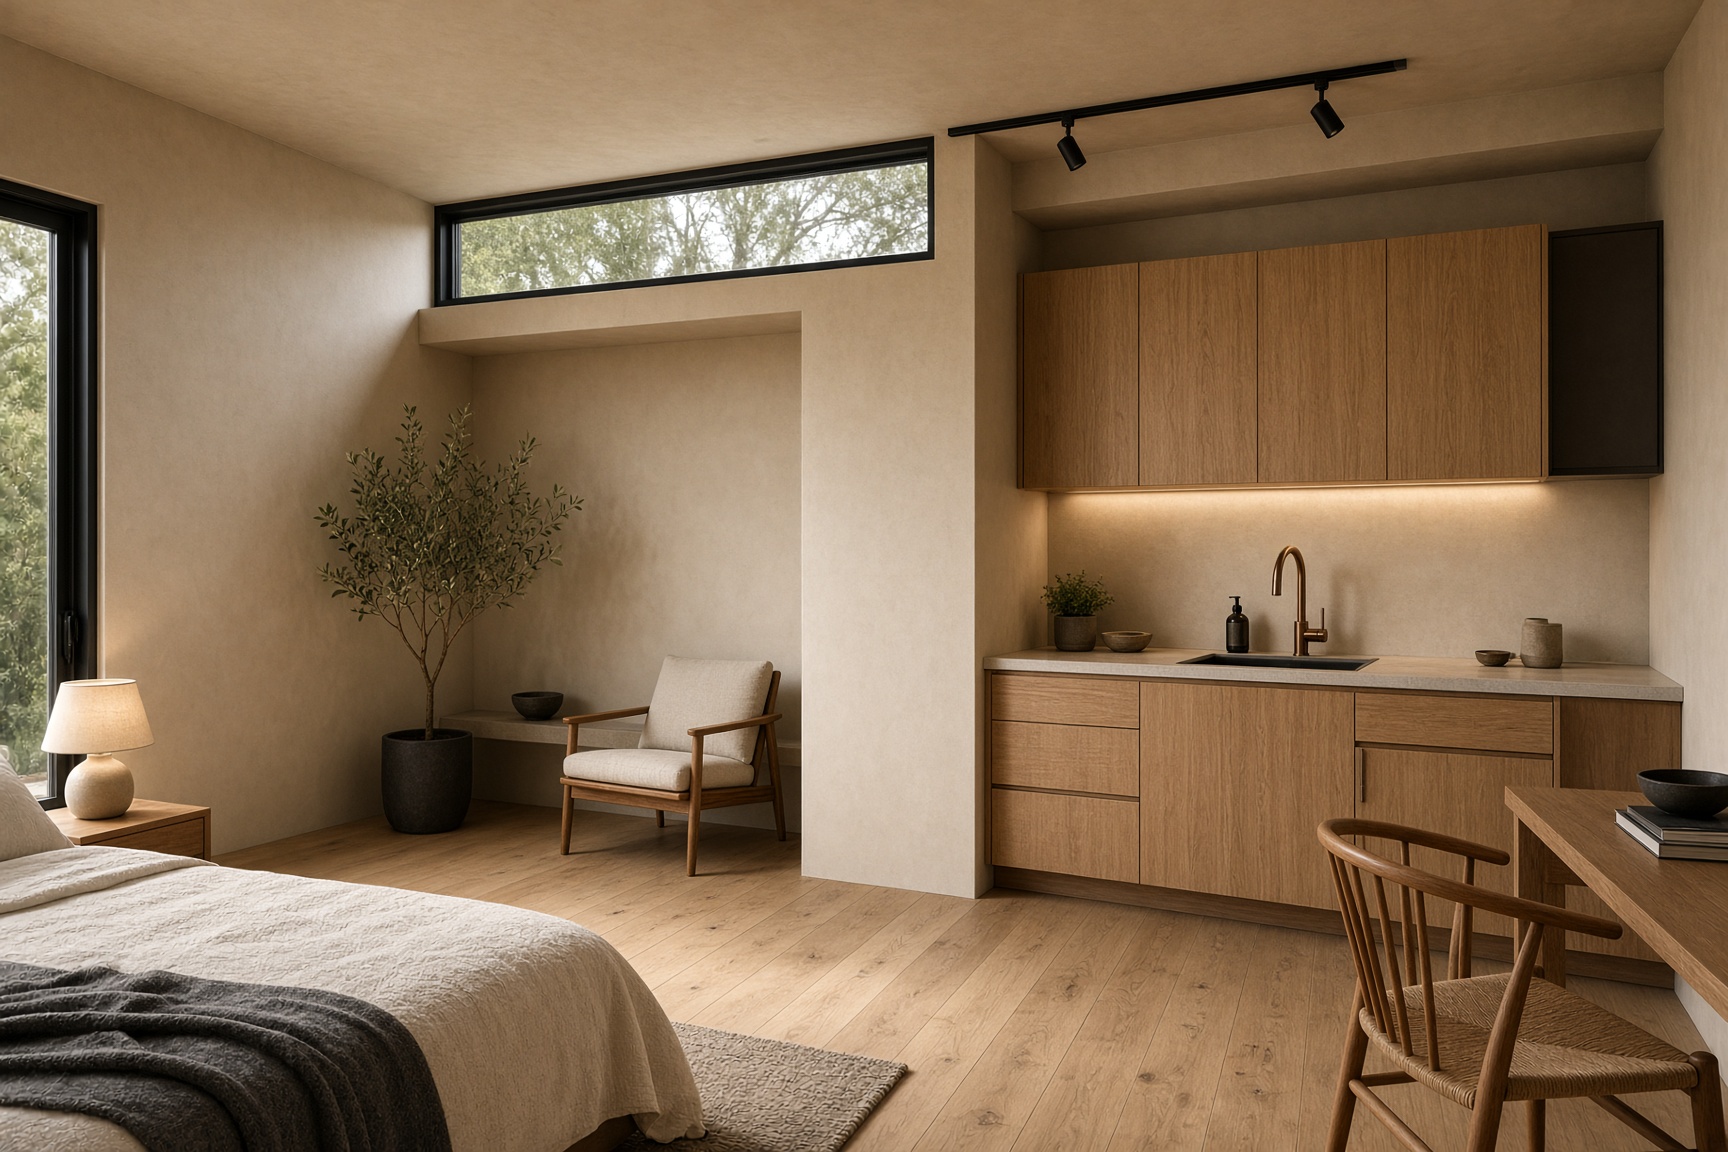
Studio City · 2025
Insulated conversion, bath, egress
Legal conversion, not a drywalled stall. Bath drain and insulation decided on day one.
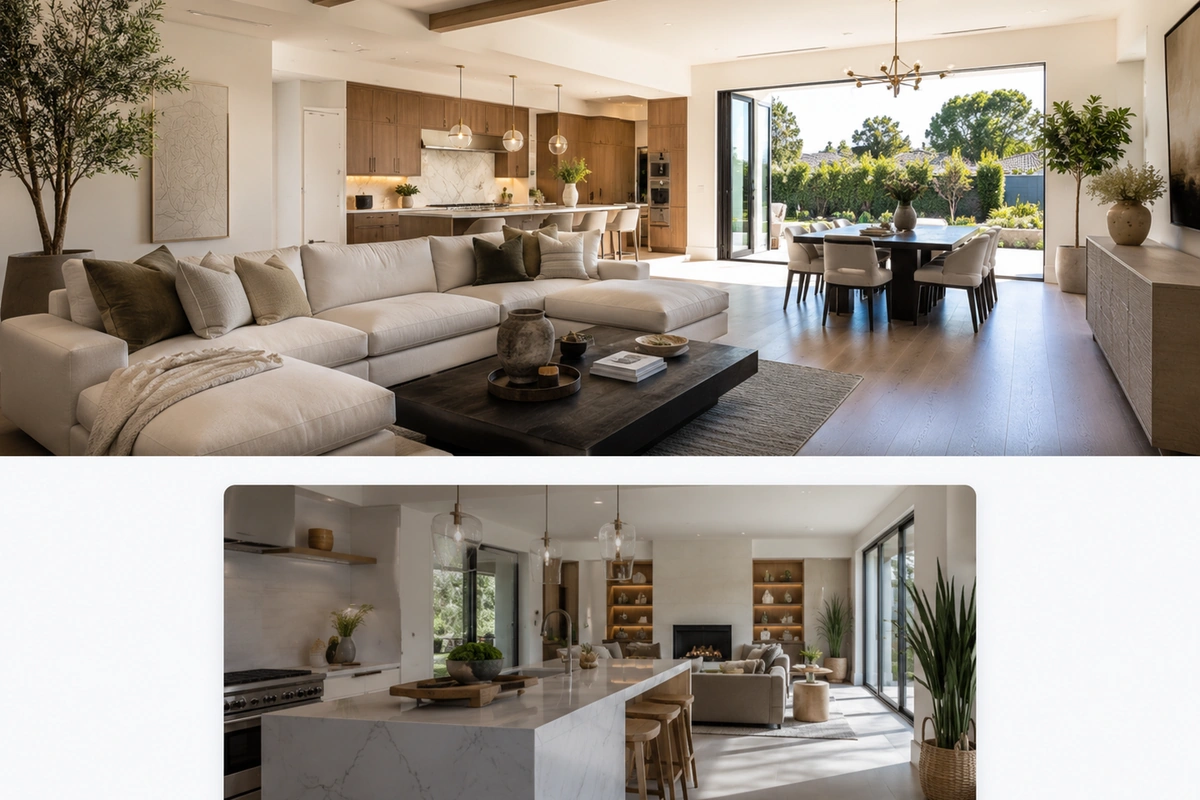
Northridge · 2024
Kitchen, two baths, laundry, one open-wall sequence
Walls opened once. Plumbing and waterproofing closed before any millwork arrived.
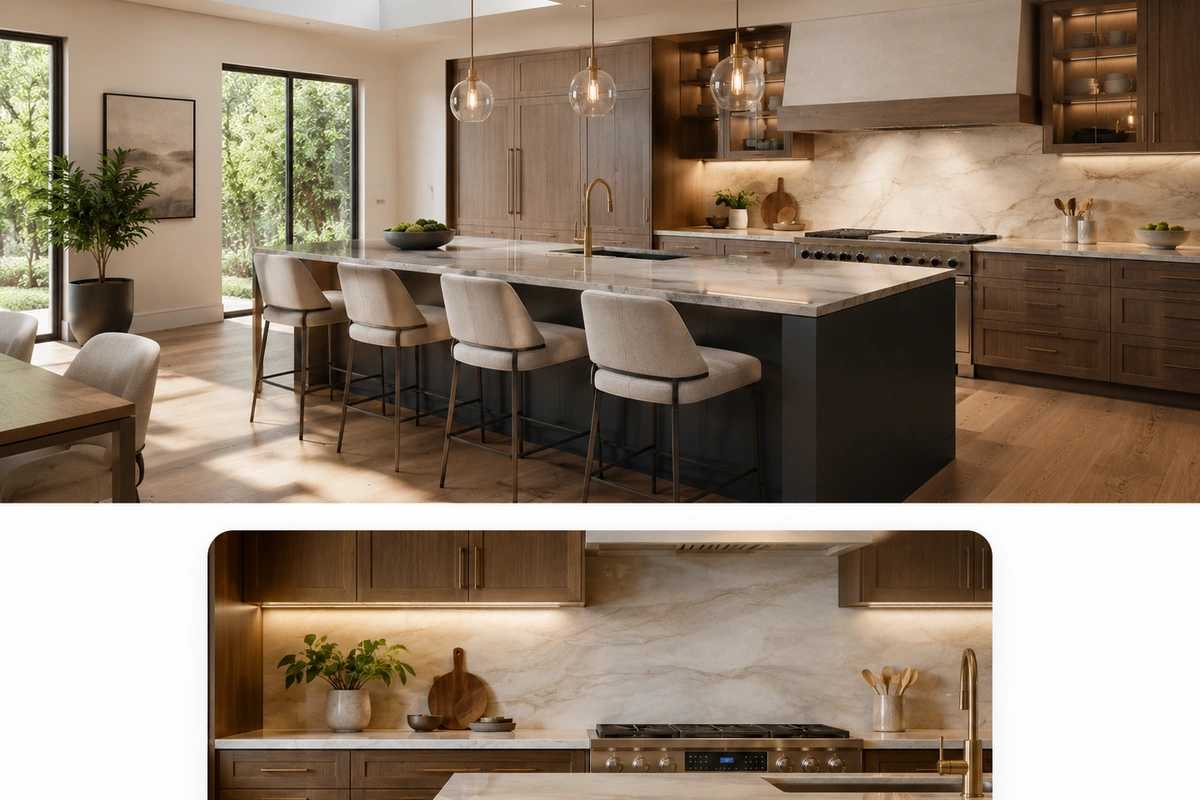
Burbank · 2025
Gas, sink, dishwasher, new layout in a tight footprint
Kept the window. Moved the sink eight inches. That eight inches was the whole bid conversation.
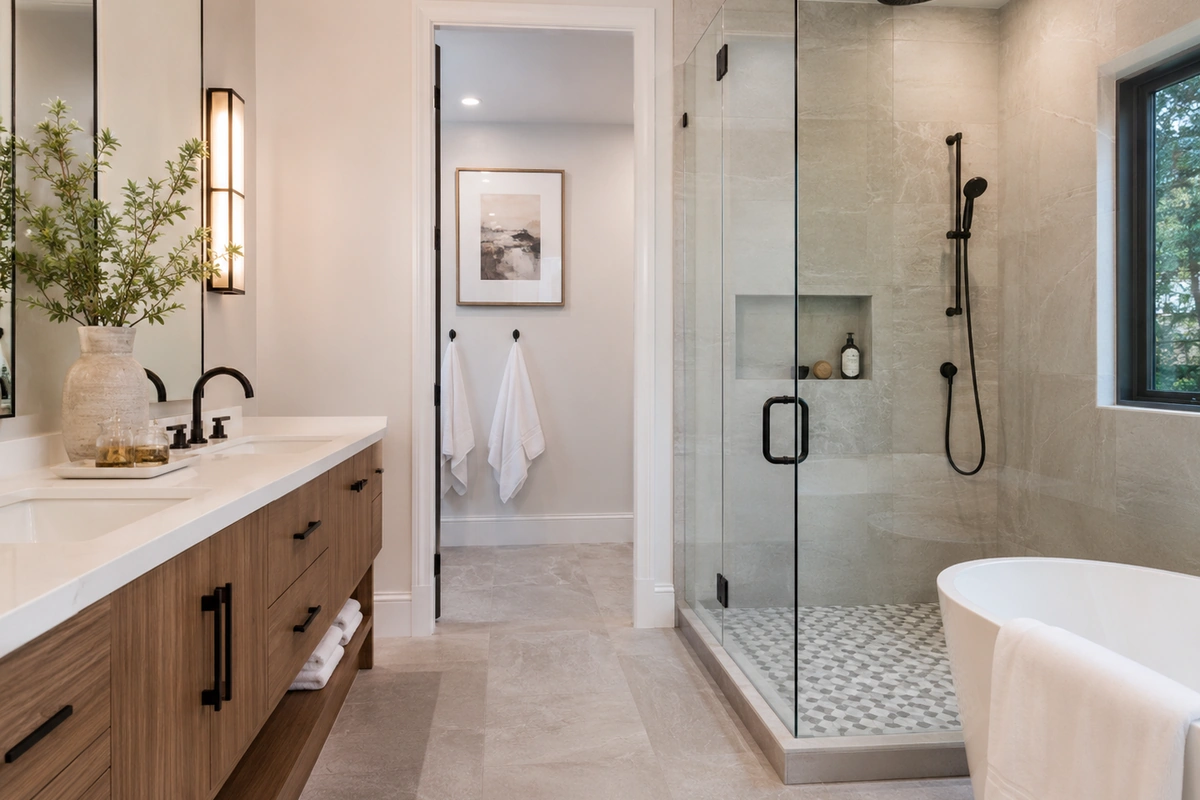
Panorama City · 2024
Pan, tile, fan, fixtures
Slope and pan first. Tile second. The order that keeps a hall bath from becoming a callback.
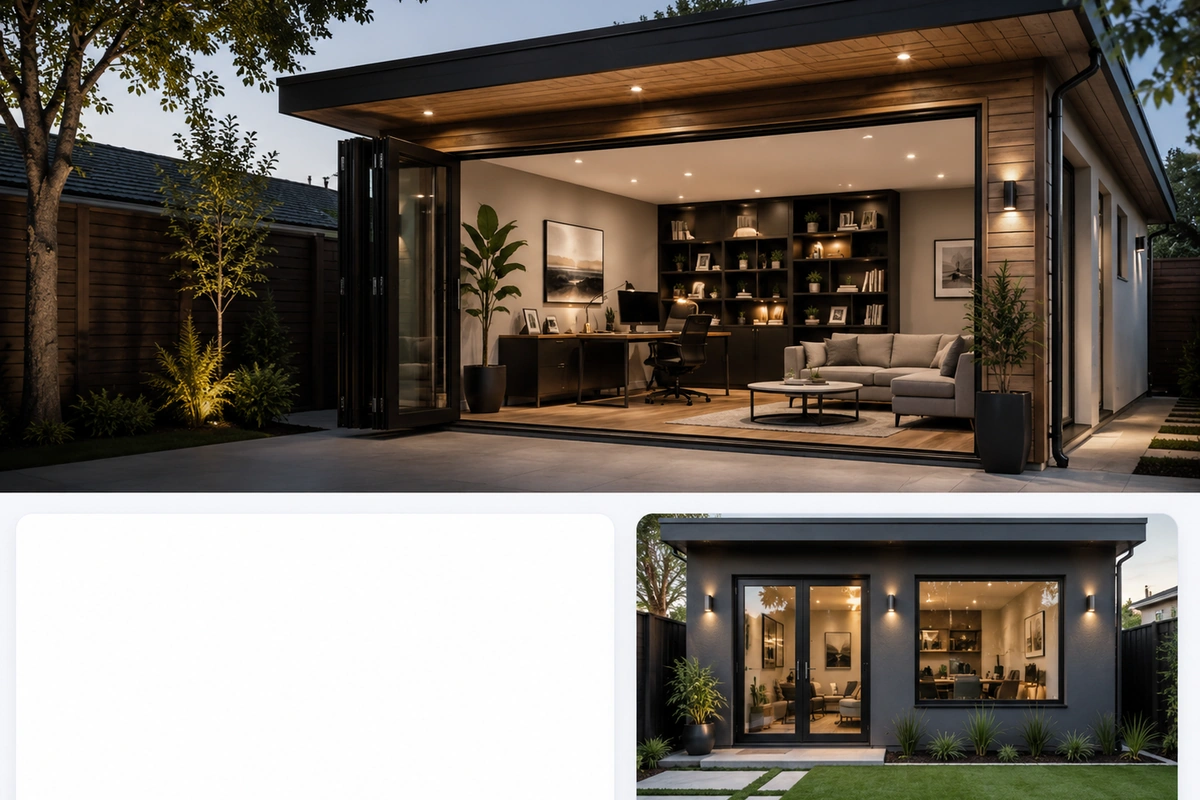
Mission Hills · 2025
Permitted backyard unit, kitchenette, accessible bath
Setbacks and the sewer tap were the real design. The rest was finish.
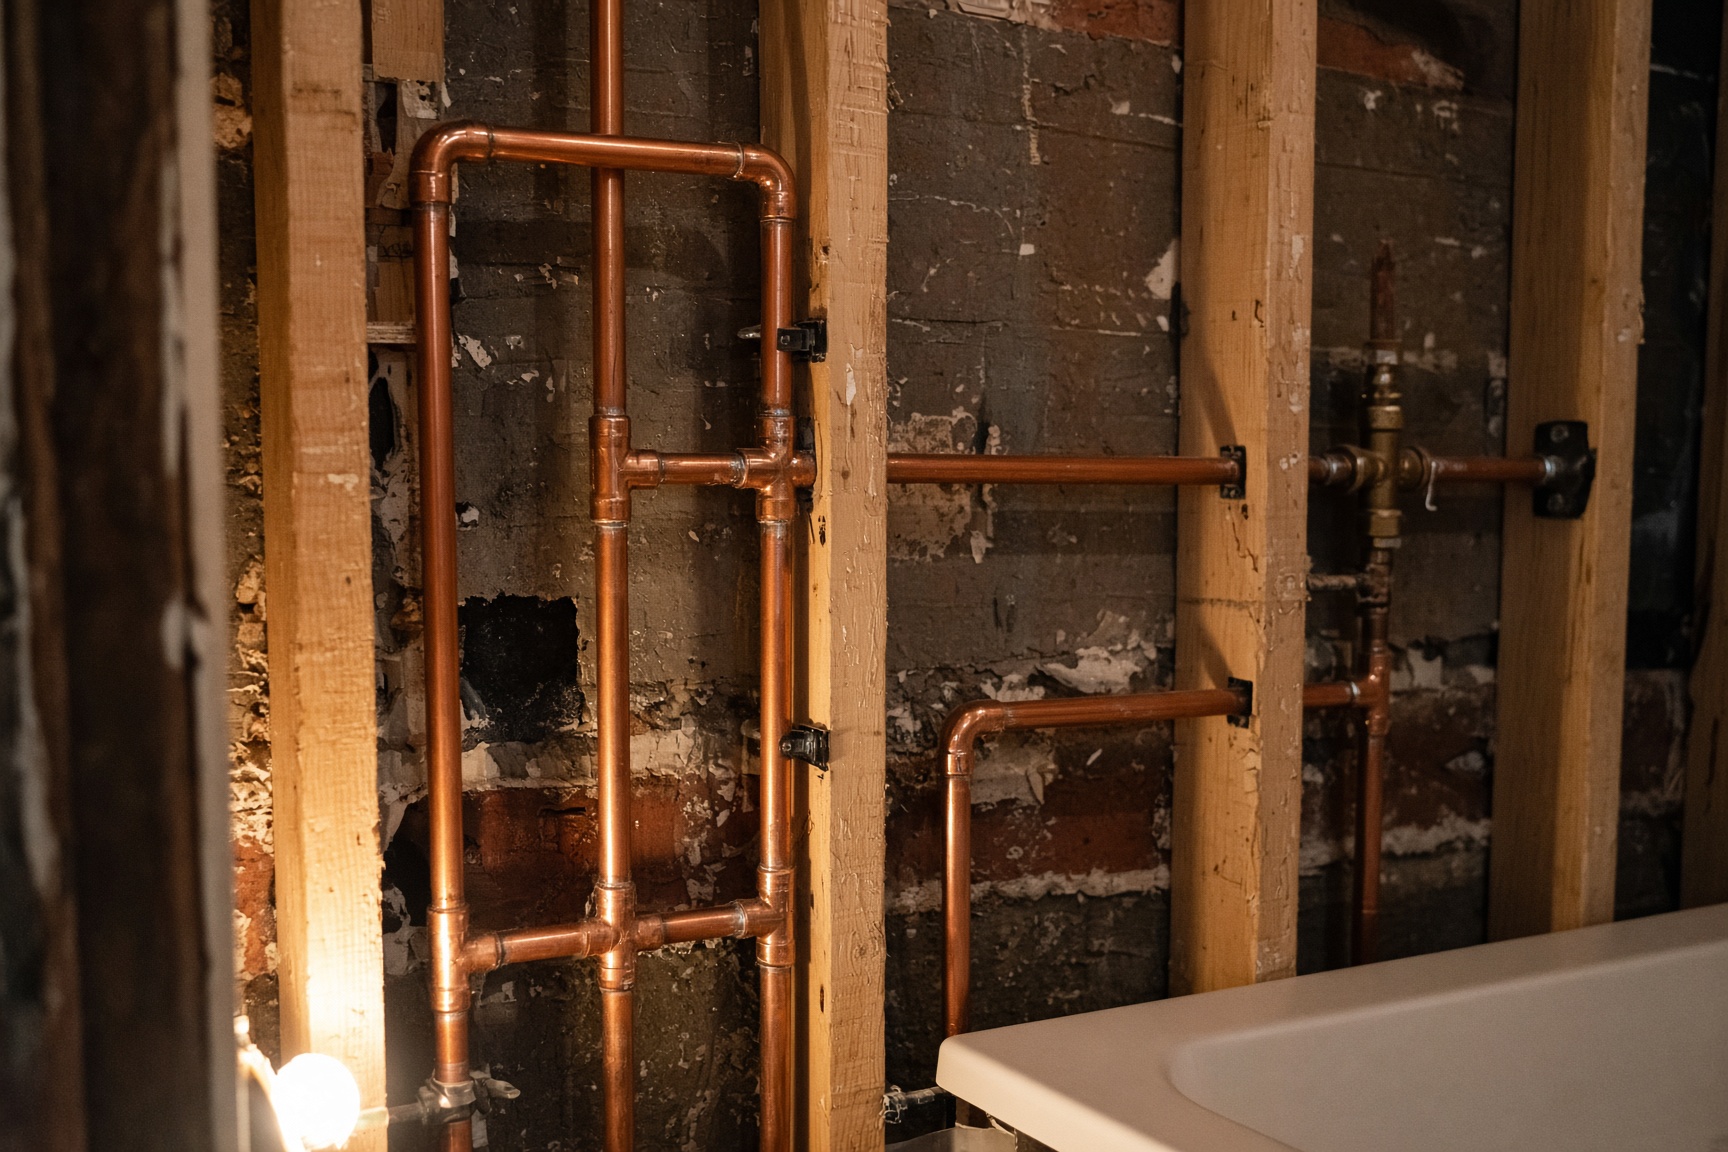
Glendale · 2024
Repipe of opened walls during a kitchen and laundry redo
Copper in the wall, named on the scope. The pretty work started after inspection.
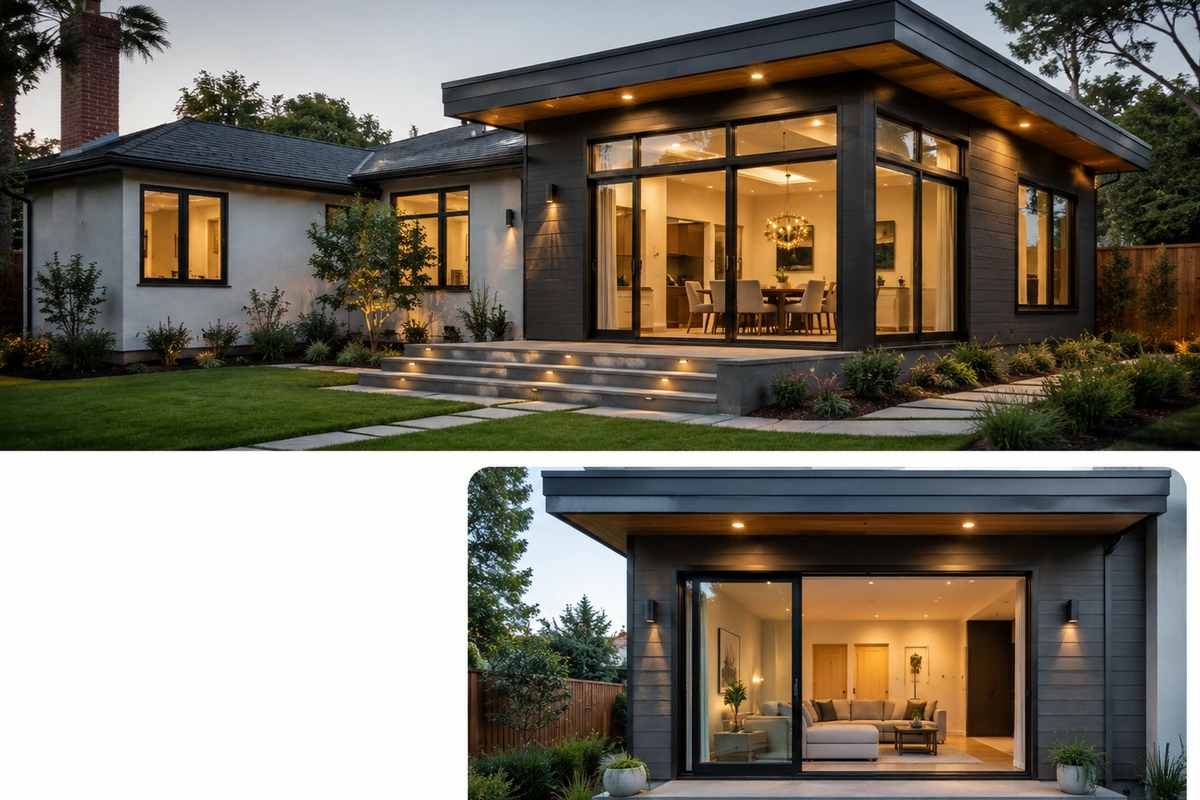
Encino · 2023
Foundation, roof tie-in, powder room
Massing matched the existing eave. Drainage designed with the new roof, not after it.
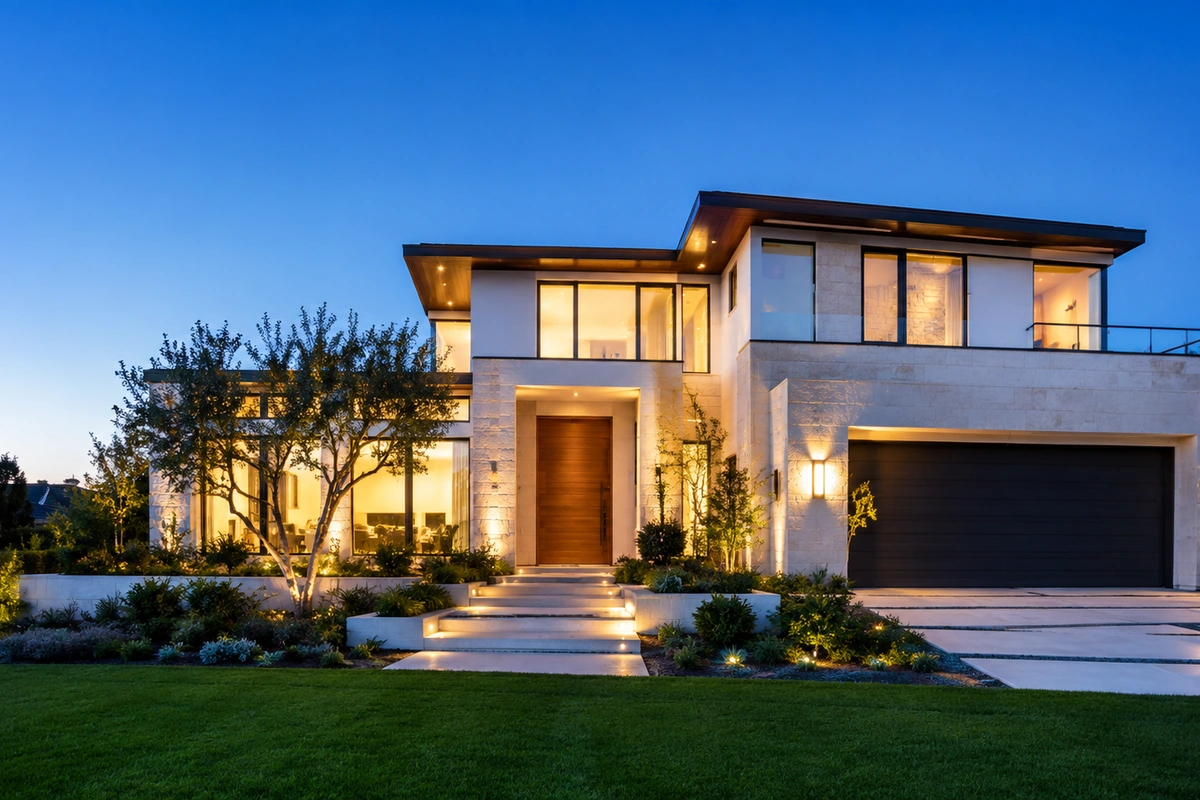
Sherman Oaks · 2023
Garage to office, no bath — insulation and electrical only
We told them not to force a bath. The garage did not drain. They still have a quiet room.